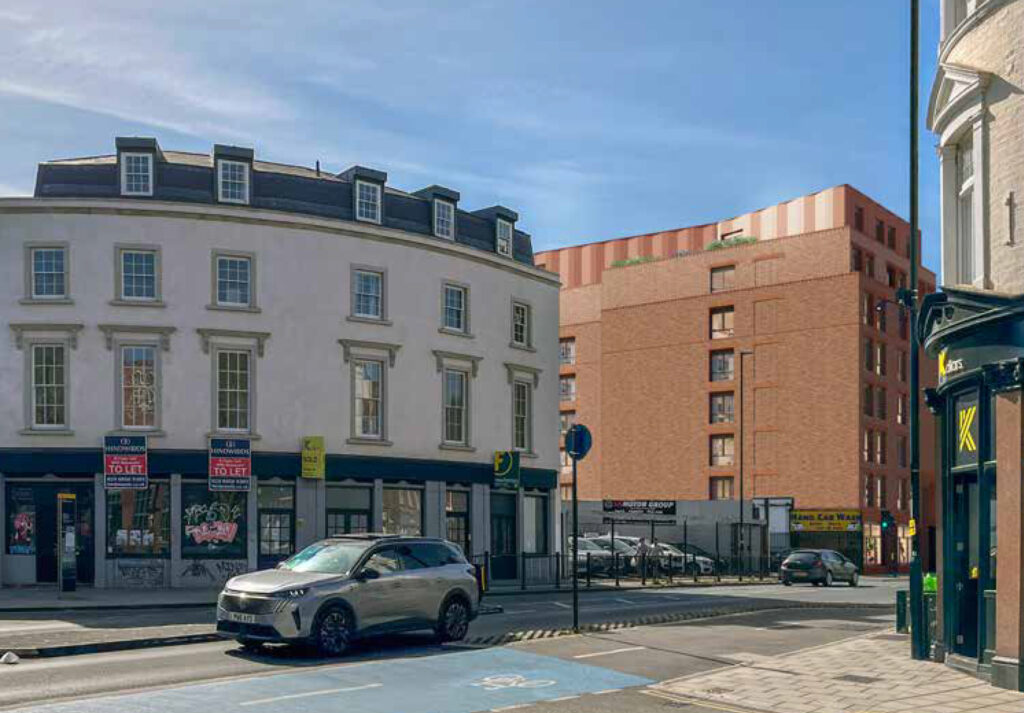
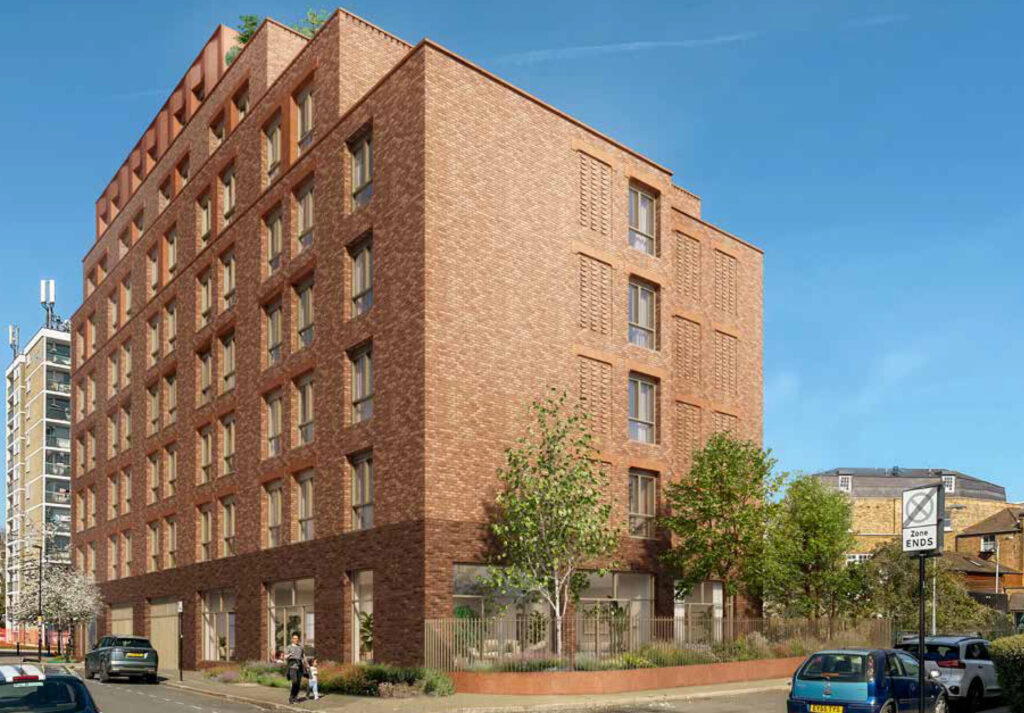
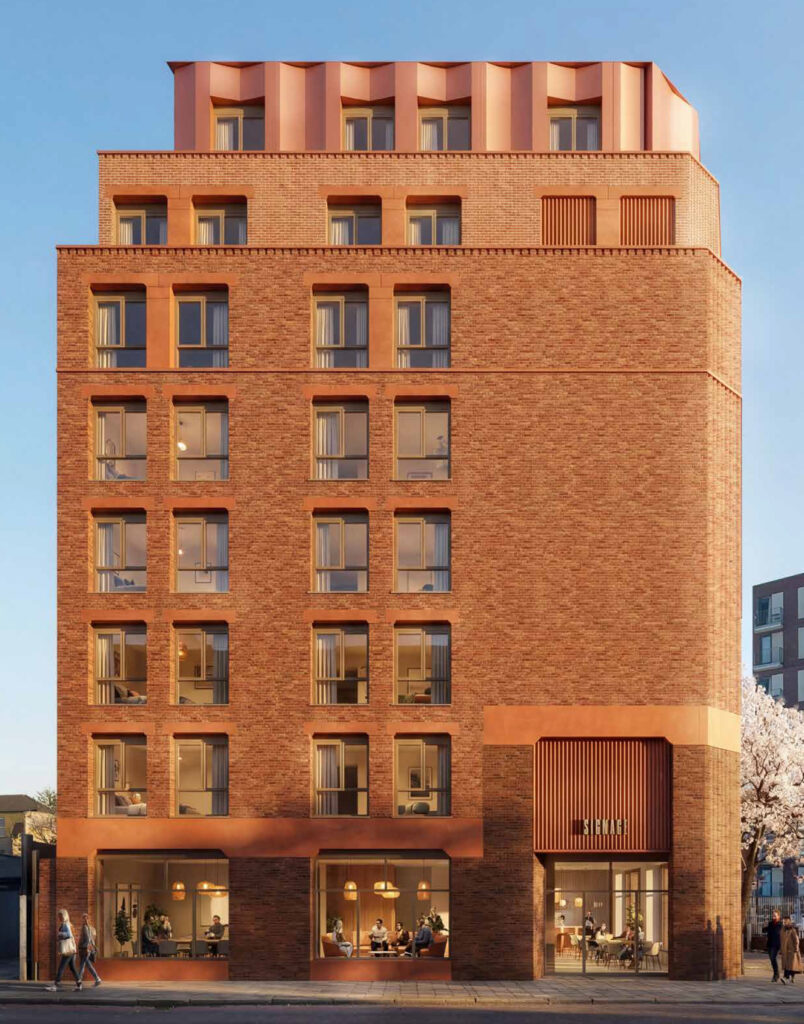
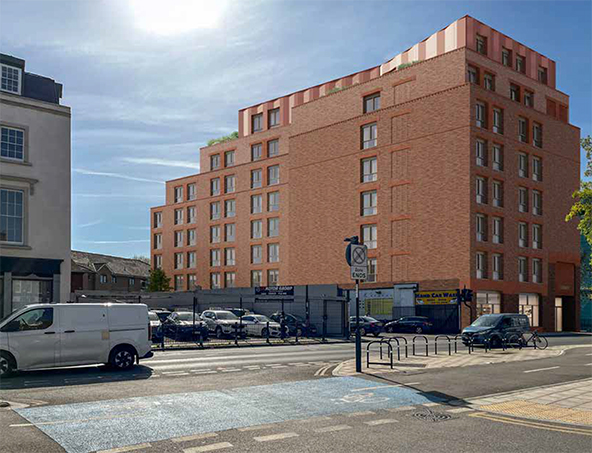
The current proposals for the site include the demolition of the existing building and its replacement with a new 5- and 8-storey development, providing:
144 Co-Living Studio’s
10% of these studios will be wheelchair accessible
554 sq.m of communal internal amenity space for residents including a shared lounge, cooking and dining space, co-working space and a gym
Activation of street frontage with amenity spaces with opportunities for use by the local community
256 sq.m of communal gardens and roof terraces
Car free blue badge parking
Enclosed refuse store
Enclosed secure cycle store for 86 bicycles
Further information on the proposals, including details about co-living accommodation, can be found in the consultation brochure available to view and download below.